Slab foundation building in Berkeley CA - a level floor on well-prepared ground
Weighing a slab for a new building? We clear and pack the ground, steer water off the edge and pour a level base.
Is a slab foundation the right base for your Berkeley lot?
Slab foundation building in Berkeley, CA means pouring a reinforced concrete slab directly on prepared ground, with no basement or crawl space beneath it, so your new building gets a solid base with less digging than a basement takes.
Most people who call me about a slab are planning something new, like a backyard cottage, a studio or an addition, and they're deciding between a slab and a raised floor. A slab is usually faster to build and can cost less when the site suits it, but there's no crawl space under it, so pipes and lines set in the concrete are much harder to get at later. I'd rather we weigh that together now, because concrete is hard to undo once it's poured.
The price moves with the size of the slab, how much poor soil has to come out before we can pack a firm base, where it needs to be thicker and how much grading it takes to get water away from the edge. The schedule turns mostly on the permit and the ground work, since we don't pour until the base is right, and I'll put your own figure in a written estimate after I measure. We're licensed and fully insured, and the state licensing board treats forming, pouring and finishing concrete as its own contractor trade, so it's fair to ask anyone you compare which license they hold.
- Clearing out organic material, soft spots and loose fill, then compacting the ground the slab sits on.
- Grading and downspouts planned together with the slab so water drains away from its edge.
- Forming, steel reinforcement, the pour and finishing by our own crew, with me running the job.
What happens when you call us about a slab foundation?
Every slab starts with me on your lot, not a guess over the phone. Here's how it goes from your first call to the day I walk the finished slab with you.
Call or send a request
Call (510) 345-1330 or use the form on this page, and tell us what you're building and where. We get back to you and set a time for me to come out.
I visit and measure the lot
I come out myself, measure, look at how the ground and the water behave on your lot, and walk you through a slab versus a crawl space. You get a written estimate that lays out the job, so you can hold it up against anyone else's.
We handle permits and pour
Once you say yes, we handle the permit application with the office that covers your address and set up the inspections with you. Then our crew preps the ground, forms, pours and finishes, with me running the job.
Walk the finished slab together
I walk the finished slab with you, show you what we did at the edges and explain how to care for it. You'll know what's under your floor, which matters when there's no crawl space to look in later.
Concrete forming, pouring and finishing on slab work
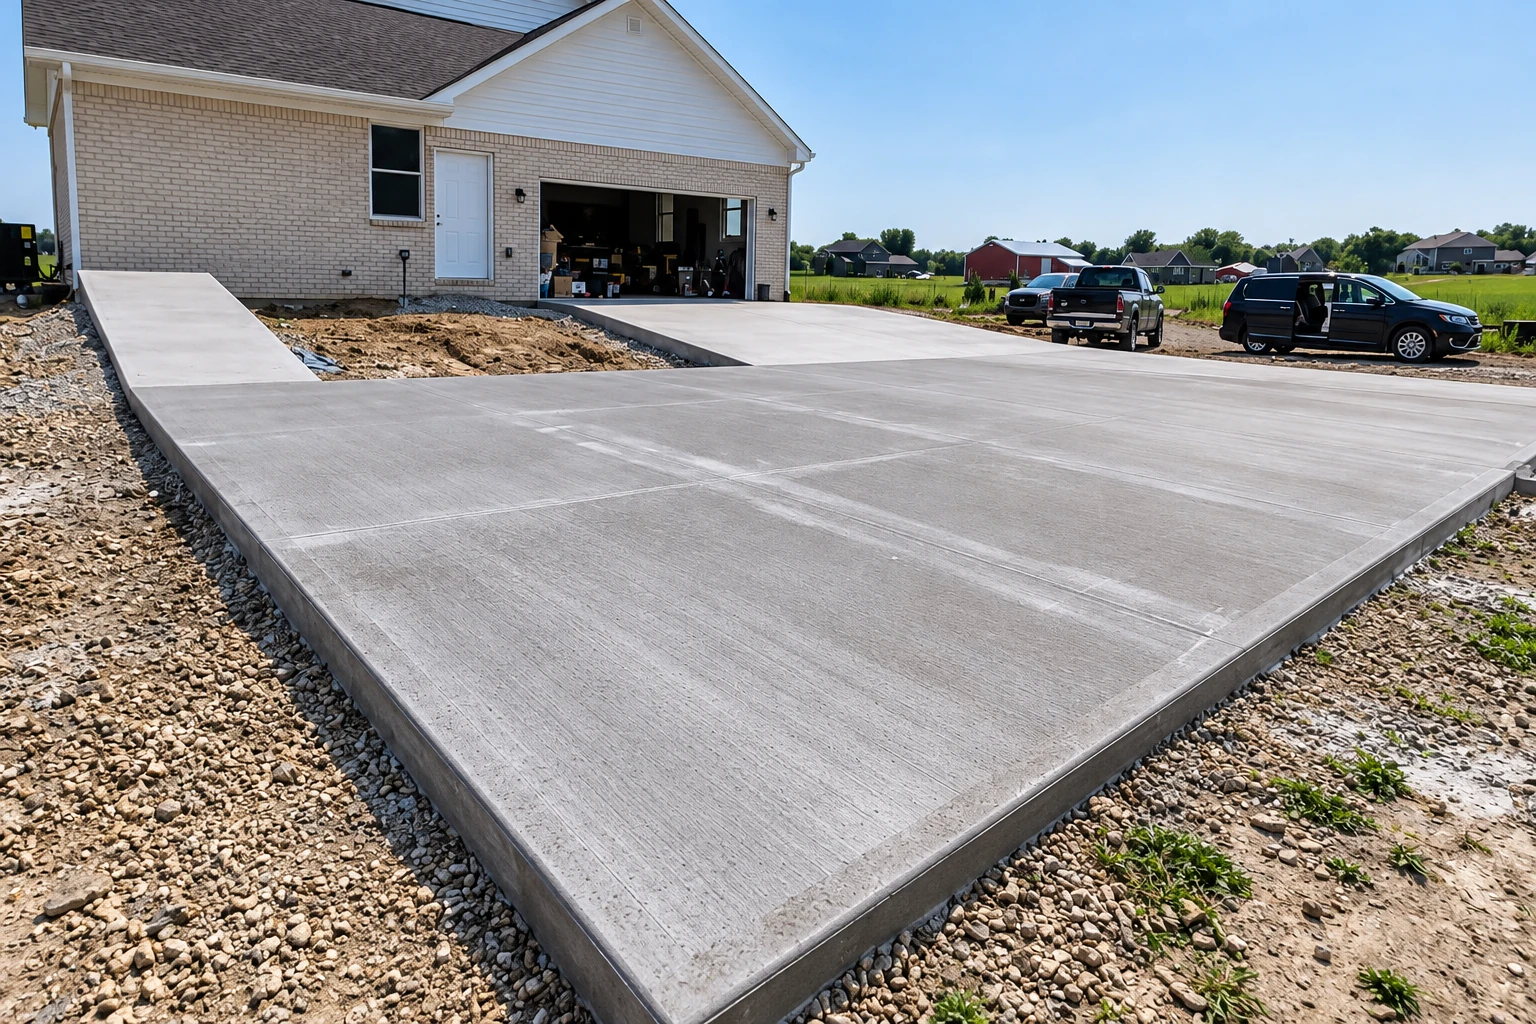
These photos show the stages of slab work, from packed ground and forms to the pour and the finished surface. They're examples of the trade, so you can picture each step we've described.
Stamped concrete patio with broad gray pavers and tiered steps beside a brick house.
Concrete steps built into a block retaining wall, edged by a lush garden of shrubs and flowering plants.
Concrete steps and landing in a covered patio, finished in pale stone-colored surfaces.
Concrete patio and brick porch steps in front of a dark-sided home, with a tiered fountain nearby.
Stamped concrete patio with a circular fire pit, pergola, outdoor seating, and steps beside a house.
Textured concrete pool deck borders bright blue water, with metal handrails, lounge chairs, and a slide.
Get a written slab foundation estimate for your lot
Send your address, the slab size and any soil report you have, and we'll reply within one business day. I'll come out to measure and give you a free written estimate, with no pressure to book.
(510) 345-1330Slab foundation questions we hear from Berkeley owners
These are the questions people ask me most when they're deciding on a slab in Berkeley. If yours isn't here, ask it when I come out, because the answer usually depends on your lot.
How much does a concrete slab foundation cost in the Bay Area?
A reinforced concrete slab in the Bay Area usually costs about $9 to $16 per square foot, and that's the going market rate, not our price. It's a per-square-foot figure, so it can't give you a total until your lot is measured and someone has looked at the ground under it. I'll do both on my visit and put your number in writing.
Is my street in Berkeley's liquefaction zone?
If your lot is near the Berkeley Marina, Aquatic Park, or Codornices or Strawberry creeks, or between the shoreline and San Pablo Ave in Northwest Berkeley or McGee Ave in Southwest Berkeley, the city's hazard map puts it in the liquefaction zone, where wet ground can lose its strength in a strong quake. The same map shows high landslide potential from quakes in the Berkeley hills and along creek banks. I note where your lot falls when I come out, because it changes what we need answered before we price the slab.
Do I need a geotechnical investigation to build a slab in a California seismic hazard zone?
Usually not for a single house, because the state's seismic hazard rule exempts single-family frame homes up to two stories that aren't part of a development of four or more units. For most other buildings people live or work in inside the state's mapped hazard zones, the state requires a site-specific geotechnical investigation, a soil engineer's study of that lot, before a permit is issued. Local agencies can be stricter than the state, so if you already have a soil report, have it ready when I visit.
What causes a concrete slab foundation to crack or settle?
Settling and big cracks usually start under the slab, where soft spots, buried roots or loose, poorly packed fill sink over time, or at the edge, where water collects and softens the ground. That's why the ground work and grading described above get so much of our time. I'll also be straight with you that concrete shrinks as it dries, so some fine cracks are normal and don't mean the slab is failing.
How do I keep moisture from coming up through a concrete slab floor?
A drainage pad under the slab, a layer of gravel or sand with a fabric mat, stops ground moisture from wicking up into the concrete, and the EPA's indoor air program for new homes recommends one. Keeping downspouts and grading pointed away from the slab edge matters just as much, so I go over both with you before we price the job.
Where should a slab foundation be thicker?
Houses often get thicker slab edges or extra footing where the weight is higher, such as under bearing walls or heavy posts. Ask any builder where your slab will be thicker and why, because the answer tells you whether they've thought about what the slab has to carry. I'll point those spots out and explain them when we go over your estimate.
Slab foundation building in Berkeley and nearby cities
For a new building, the City of Berkeley issues the permit, and you can track it and book inspections on its online portal. We handle the application and set up inspections with you, here and in the cities below.