Concrete retaining walls in Berkeley CA - a wall that drains and holds your slope
Leaning wall, soil spilling onto the path or a slope you can't use? We build poured concrete walls designed to drain and stay put.
Does your sloped yard in Berkeley need a concrete retaining wall?
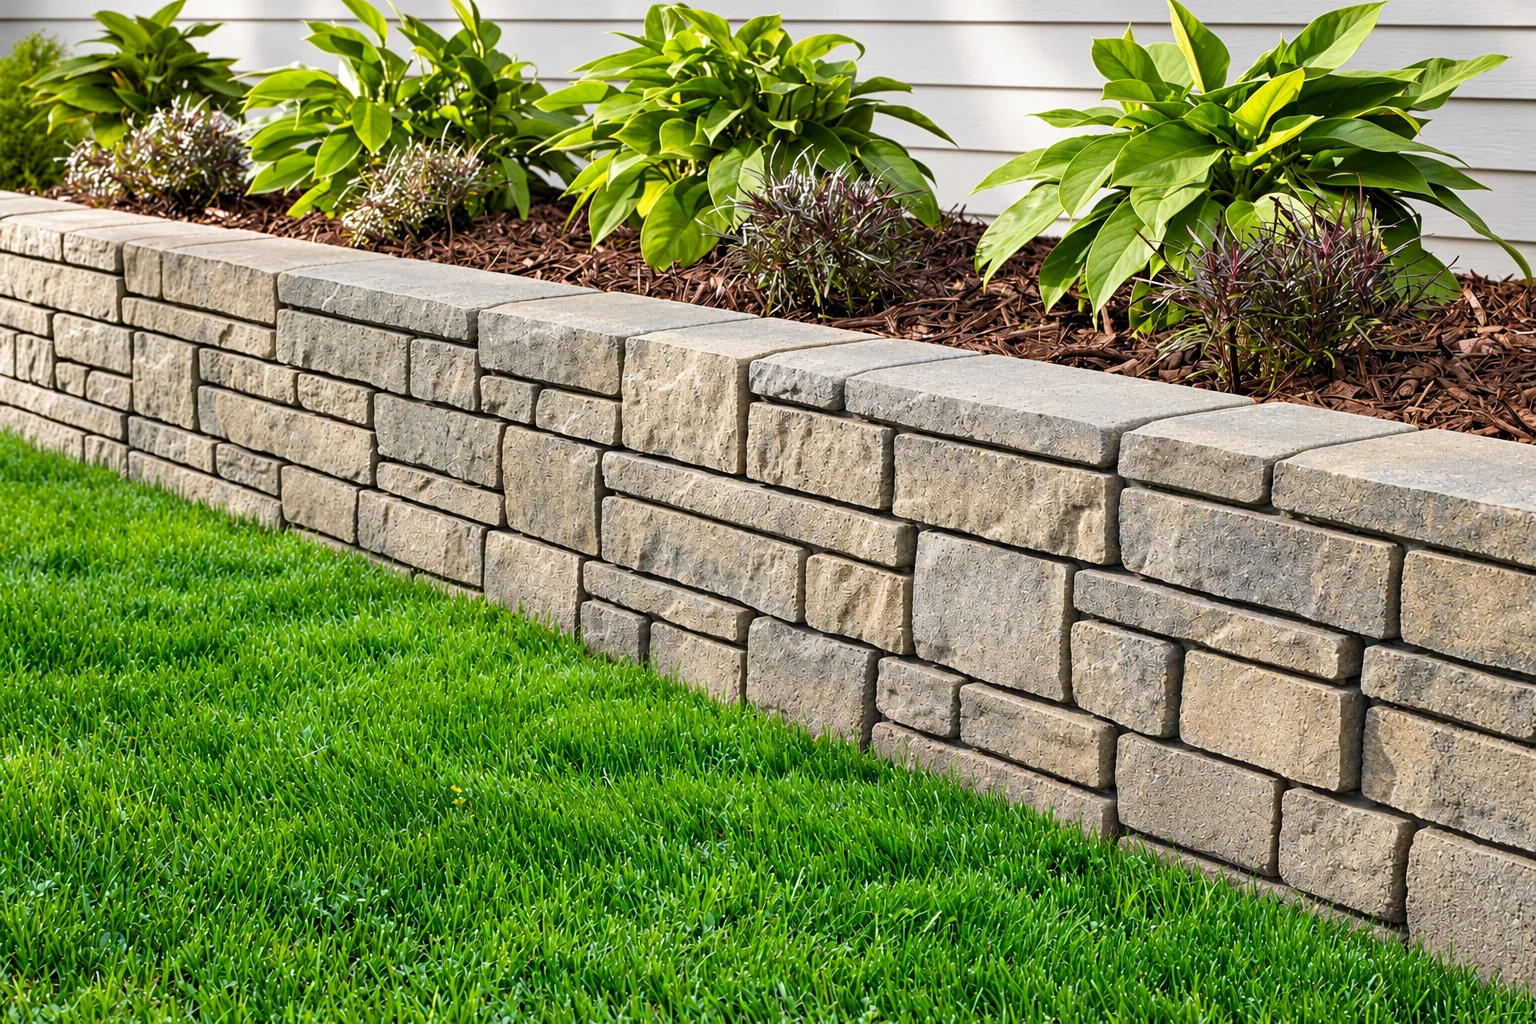
A concrete retaining wall is a steel-reinforced wall, shaped like an L or an upside-down T and poured in place, that holds back soil on a Berkeley slope so the ground stays where it is and the level space beside it is yours to use.
Most calls start with something you can see from the house. An old wall is leaning or cracked, soil slumps onto the walk after a rain, or a slope takes up yard you'd rather use for a patio.
What you'll pay comes down to the wall's height and length, what sits above it, how easily our crew can reach the spot, and extras like removing an old wall, curves, steps down the slope or a decorative face. The schedule turns mostly on permits, so we look up which office covers your address before we price the job, and your written estimate gives you the figure for your own wall. We're licensed and fully insured, and since California's licensing board has a class for contractors who form, pour and finish concrete, it's fair to ask every bidder whether their license covers this work.
- Removing an old leaning wall, then digging for the footing, the buried base the wall stands on.
- Forming, pouring and finishing done by our own crew, with me running the job.
- Walls below driveways, beside patios and paths, and around garden beds on sloped lots.
What happens when you call us about a retaining wall in Berkeley?
A wall goes up in four steps, and you'll know who's doing what at each one. I'm the person you'll meet on site, and our crew does the building with me running it.
Call or send the form
Call (510) 345-1330 or send a request with the wall's rough size and what sits above it. We'll get back to you and set a time for me to come out.
I measure and walk the slope
I come out myself to look at the slope, measure the wall and walk you through the choices, from wall type to the finish on the face. You get the estimate in writing, so you can set it beside other bids before you decide anything.
We handle permits and build
Once you say yes, we take care of any permit steps, then our crew preps the ground, builds the forms, pours and finishes the wall. If an inspection is needed, we set those visits up with you.
Walk the finished wall together
When the wall is done, I walk it with you and show you where the water leaves, so you know what you're looking at. I'll also go over how to care for it in the years ahead.
Concrete walls, steps and slabs up close
These photos show the kind of concrete work this page covers, from formed walls to the slabs and steps around them. Tap any picture to see it larger and get a feel for the finishes.
Stamped concrete pool deck surrounds a blue swimming pool beside a pergola and landscaped seating area.
Textured concrete pool deck borders bright blue water, with metal handrails, lounge chairs, and a slide.
Concrete patio and brick porch steps in front of a dark-sided home, with a tiered fountain nearby.
Concrete pool deck surrounds a blue swimming pool beside a lit house and covered outdoor seating area at dusk.
Stamped concrete patio with a curved stone seating wall, fire pit, dining table and Adirondack chairs in a wooded yard.
Concrete steps and landing in a covered patio, finished in pale stone-colored surfaces.
Get a written estimate for your retaining wall
Send the wall's rough height and length and what sits above it, or call (510) 345-1330, and we'll reply within one business day. I'll come out for a free on-site estimate, in writing, with no pressure to book.
(510) 345-1330Questions people ask about concrete retaining walls
These are the questions I hear most when I'm standing at the bottom of a slope with a homeowner. If yours isn't here, ask it when I come out to look.
How much does a concrete retaining wall cost in the Bay Area?
Retaining wall construction in the Bay Area usually costs about $50 to $65 per square foot, and that's the going rate around here, not a quote from us. One price guide's figure for a poured wall about 3 feet high covers labor, ready-mix concrete and materials, but leaves out tearing out an old wall, extra height, terraces, curves and decorative work. The written estimate from my visit gives you the number for your wall.
What causes a retaining wall to lean or fail?
Water is the usual cause. General guidance from a Colorado university says most walls fail because water or soil moisture builds up behind them and presses on the wall, and that every wall should let it drain down and away through gravel backfill or drainage blankets and drain pipes. Ask every bidder, us included, how their design handles that.
How long does a concrete retaining wall last?
One contractor's guide, written for Los Angeles, says engineered concrete walls and segmental walls, a stacked-block system, can both last 50 years or more when they're properly engineered and drained. That guide puts the result on the engineering and the drainage rather than the material, so compare designs before you compare materials. We back our own work with one promise. Your satisfaction, guaranteed.
Does a concrete retaining wall need weep holes?
Yes, the Colorado university guidance says structural walls require weep holes, small openings that let water drain out from behind the wall. An Iowa university design guide adds that they often clog from poor backfill, plants, animals or trash, so ask where yours will sit, so they stay easy to check and clear.
What is the best kind of retaining wall for a tall slope?
One contractor's guide, written for Los Angeles, says engineered concrete has the highest theoretical capacity for tall walls. Height is one of the first things I measure on the visit, since it changes the design and the price, and the city's permit rule below turns on it too.
How do I check if my Berkeley property is in an earthquake hazard zone?
Type your address into the state's EQ Zapp tool to see whether your property sits in any of the state's mapped earthquake hazard zones. The U.S. Geological Survey has also mapped where earthquake-triggered landslides could happen in Berkeley, modeled on a scenario quake on the Hayward fault, so if your lot shows up in a zone, tell me and we'll plan the wall with that in mind.
Concrete retaining wall permits in Berkeley and nearby cities
In Berkeley, a wall up to 4 feet from the bottom of its footing to the top needs no building permit from the city's Permit Service Center unless it holds up a load like a driveway, though a wall in a required setback still needs a zoning permit. When a permit applies, here or in the cities nearby, we handle the application and inspections with you.